
COMMERCIAL LOAD CALCULATIONS

MANUAL N

Commercial heating and cooling load calculations for non-residential HVAC design.

★★★★★ Trusted by commercial HVAC and MEP project teams.
Commercial building plans and Manual N load-calculation documentation
Commercial HVAC Load Analysis

Commercial Loads Are More Than Square Footage.

Occupancy, lighting, equipment, ventilation, and building use all affect HVAC demand.

Space-by-Space
Load
Analysis

Understand the heating and cooling demand across different building areas.
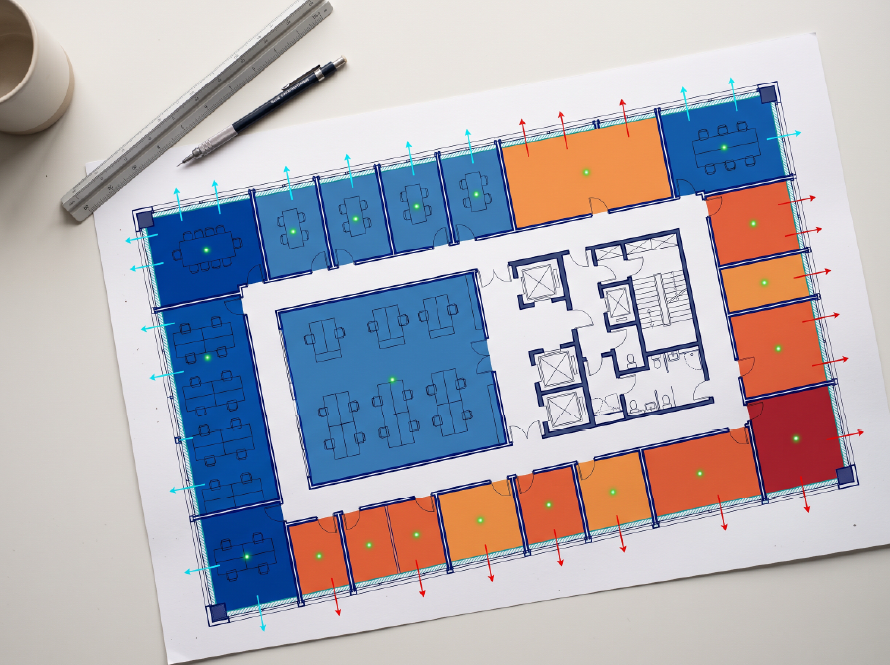
Commercial space-by-space HVAC load analysis

Design Around
Reliable
Load Data

Use calculated loads to support equipment selection and system planning.
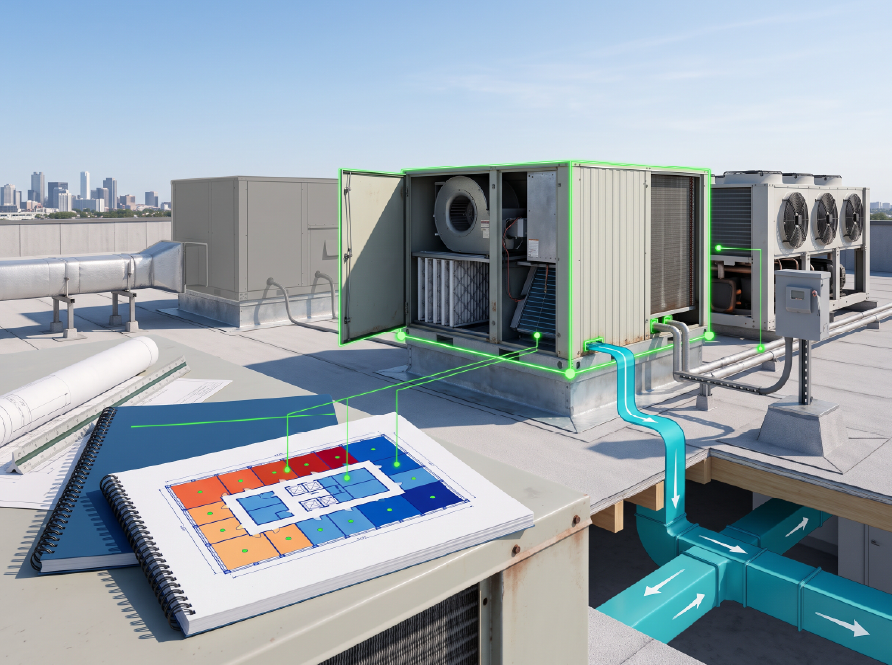
Commercial HVAC design and load-analysis workstation
Manual N commercial load calculations and project plans

The load calculations gave our team the numbers we needed to move the commercial design forward.

★★★★★63+ 5-Star Reviews

Manual N Load Calculations

Start at$181$139SPECIAL PRICE

Commercial heating and cooling load calculations based on envelope, occupancy, internal gains, ventilation, and operating conditions.

Get Your Manual N ($139)
Included in Your Manual N Service

Including

  • Commercial Heating Loads
  • Commercial Cooling Loads
  • Space-by-Space Analysis
  • Occupancy Loads
  • Lighting Loads
  • Equipment Heat Gains
  • Ventilation Loads
  • Commercial Load Report

Better Commercial HVAC Design Starts With Better Load Data.

Calculate first. Design from the result.

Get Your Manual N ($139)

FAQs

What is Manual N? +
A load-calculation method used for commercial and non-residential buildings.
Is it the same as Manual J? +
No. Manual J focuses on residential projects.
Can you calculate individual spaces? +
Yes, where required.
Do you include internal heat gains? +
Yes, where applicable.
Can you select equipment too? +
Yes. Equipment Selection is available separately.
What should I send? +
Architectural plans, occupancy information, equipment loads, and project location.

How It Works

1. Share Project Info

Send architectural plans, occupancy information, equipment loads, and project location.

2. We Run Manual N

We calculate commercial heating and cooling loads.

3. Review Your Report

You receive the commercial load report.

4. Use With Confidence

Use calculated loads to support equipment selection and system planning.

Need More Commercial HVAC Support?

Explore our full HVAC design and compliance services.

Explore All Services