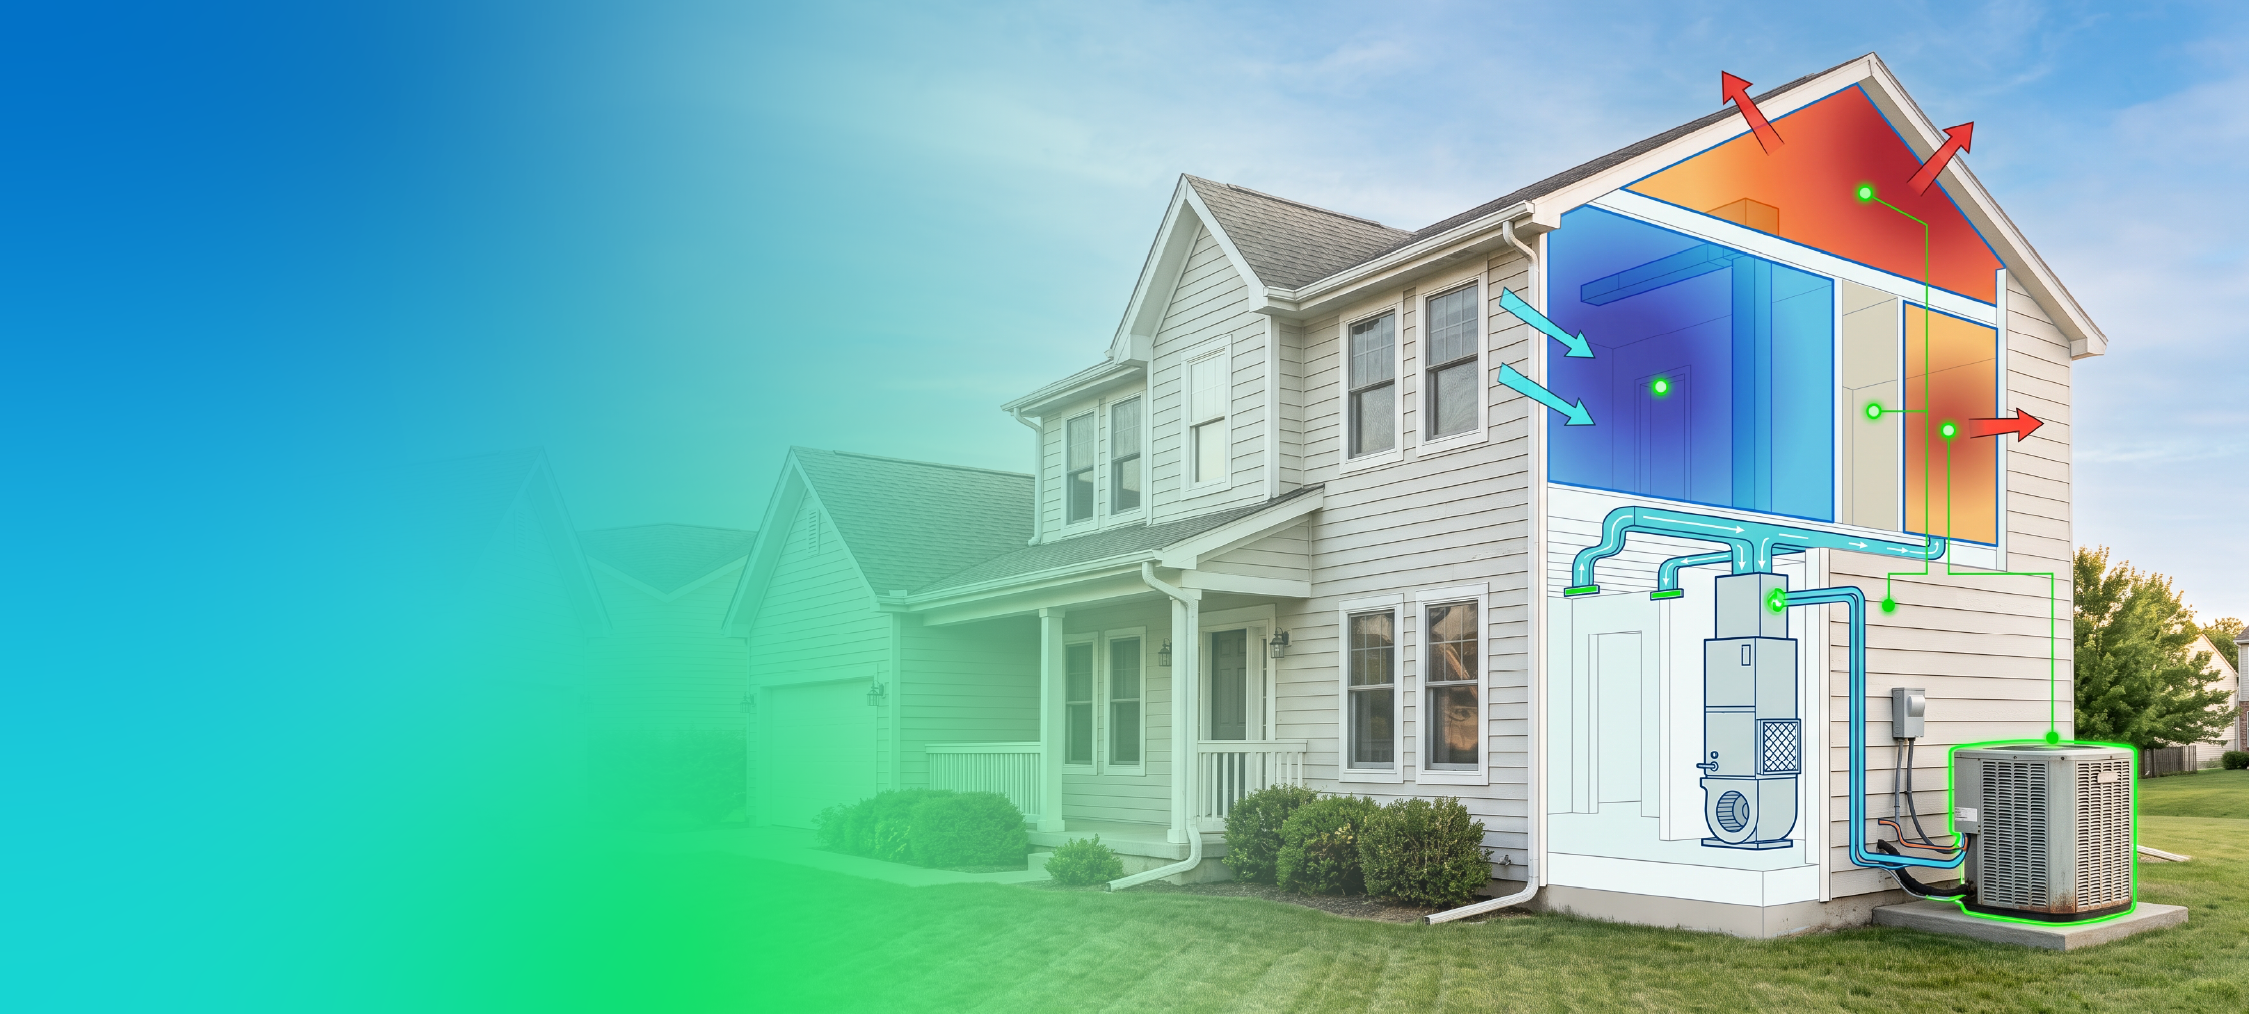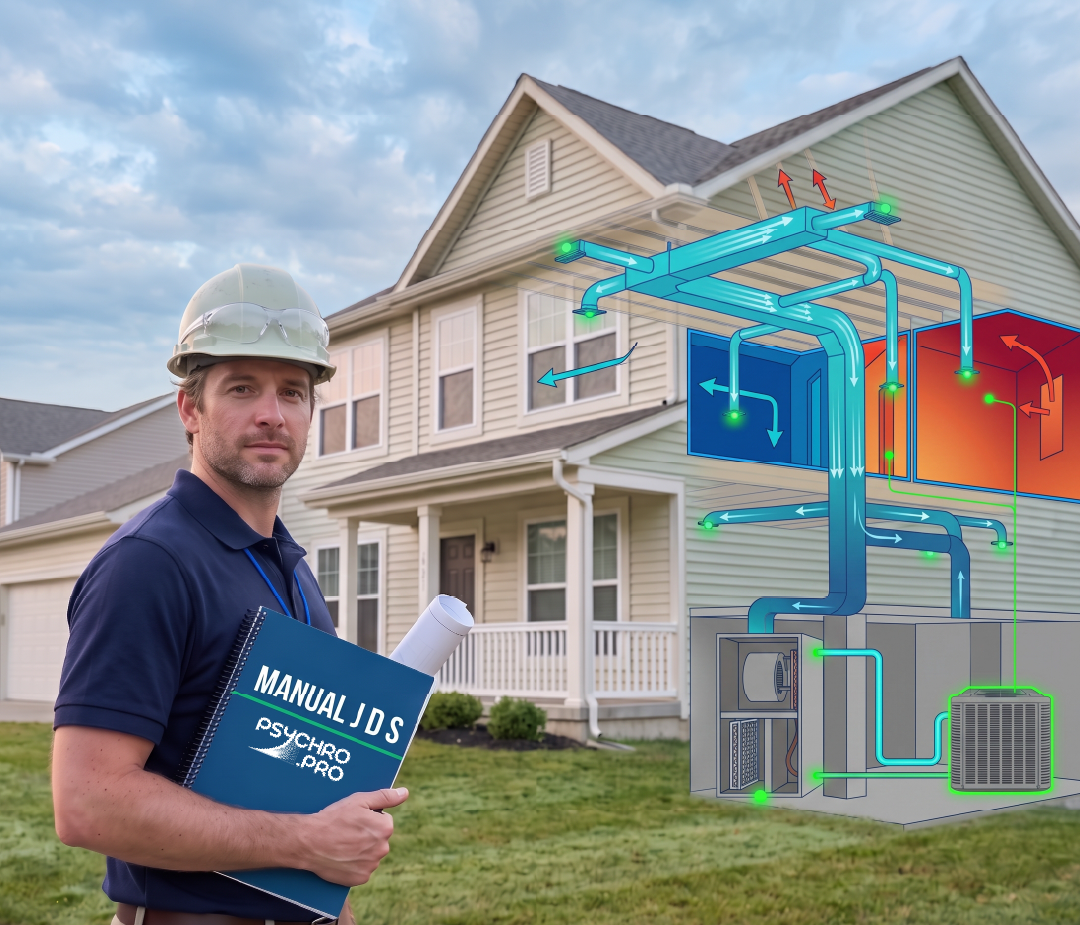
Complete residential HVAC design with load, duct, and equipment documentation
Complete Residential HVAC Design

Manual J+D+S
Bundle

Load calculation, duct design, and equipment selection in one coordinated package.

Get Your J/D/S Package
★★★★★ One complete residential HVAC design workflow.
Coordinated Residential HVAC Design

Stop Managing Three Separate HVAC Deliverables.

Get Manual J, Manual D, and Manual S together.

Calculate and Design

Manual J determines the loads. Manual D turns them into airflow and duct sizing.
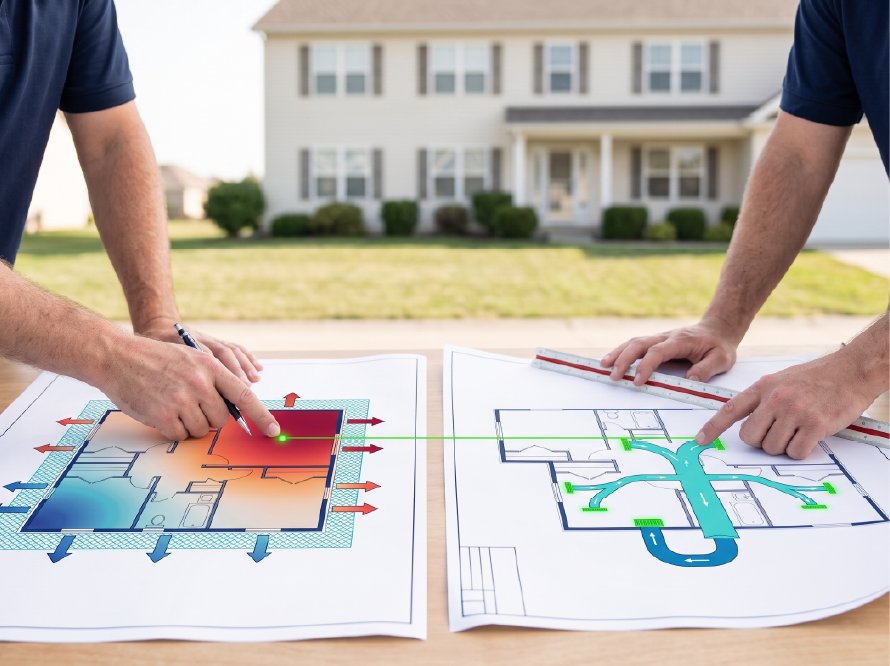
Residential floor plan, load calculation, and duct design documentation

Match the Equipment

Manual S selects equipment around the calculated project requirements.
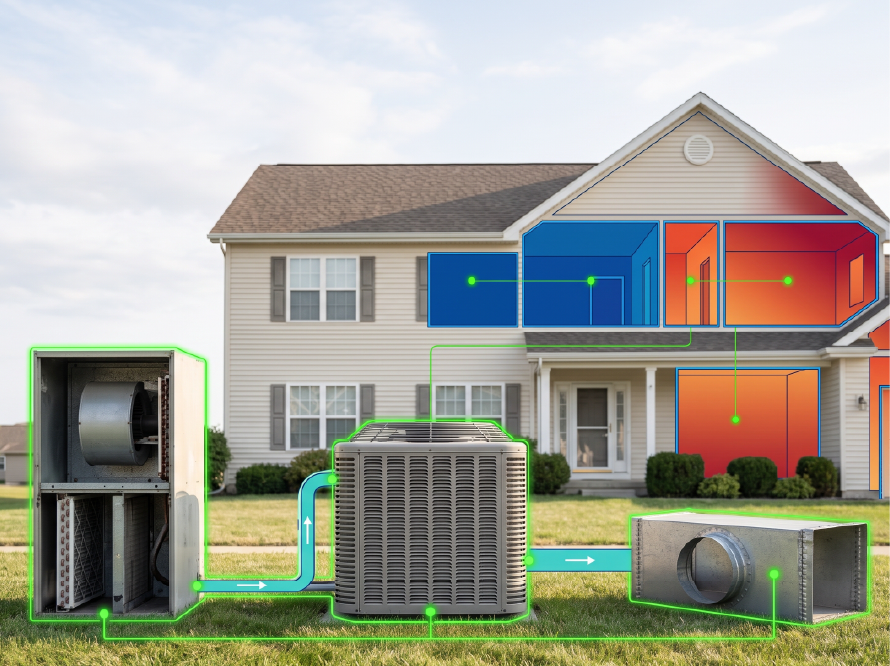
Residential HVAC equipment matched to calculated project requirements
Complete Manual J, Manual D, and Manual S residential HVAC package

Having J, D, and S together made the entire HVAC design much easier to coordinate.

★★★★★ Chris B. Home Builder
★★★★★ Complete residential HVAC design

Manual J + D + S Bundle

Start at $259 $199 SPECIAL PRICE

A coordinated package covering load calculations, residential duct design, and equipment selection.

Get Your J/D/S Package - $199
Included in Your Complete HVAC Package

Including

  • Manual J Load Calculation
  • Room-by-Room Loads
  • Whole-Building Loads
  • Manual D Duct Design
  • Supply & Return Sizing
  • Required Airflow
  • Manual S Equipment Selection
  • Coordinated HVAC Documentation

Load. Airflow. Equipment. All Connected.

One coordinated package from calculation through equipment selection.

Get Your J/D/S Package - $199

FAQs

What is included in the bundle? +
Manual J, Manual D, and Manual S.
Can I order the services separately? +
Yes.
Is this suitable for new homes? +
Yes.
Do you need architectural plans? +
Yes.
Does the package include equipment selection? +
Yes.
Why bundle all three? +
Because load calculation, airflow, and equipment selection directly affect one another.

How It Works

1. Share Project Info

Send the architectural plans and project information.

2. We Run Manual J

Manual J determines the project loads.

3. We Design With Manual D

Manual D turns the loads into airflow and duct sizing.

4. We Match With Manual S

Manual S selects equipment around the calculated requirements.

Need Another HVAC Service?

Explore all Psychro.pro services.

Explore All Services