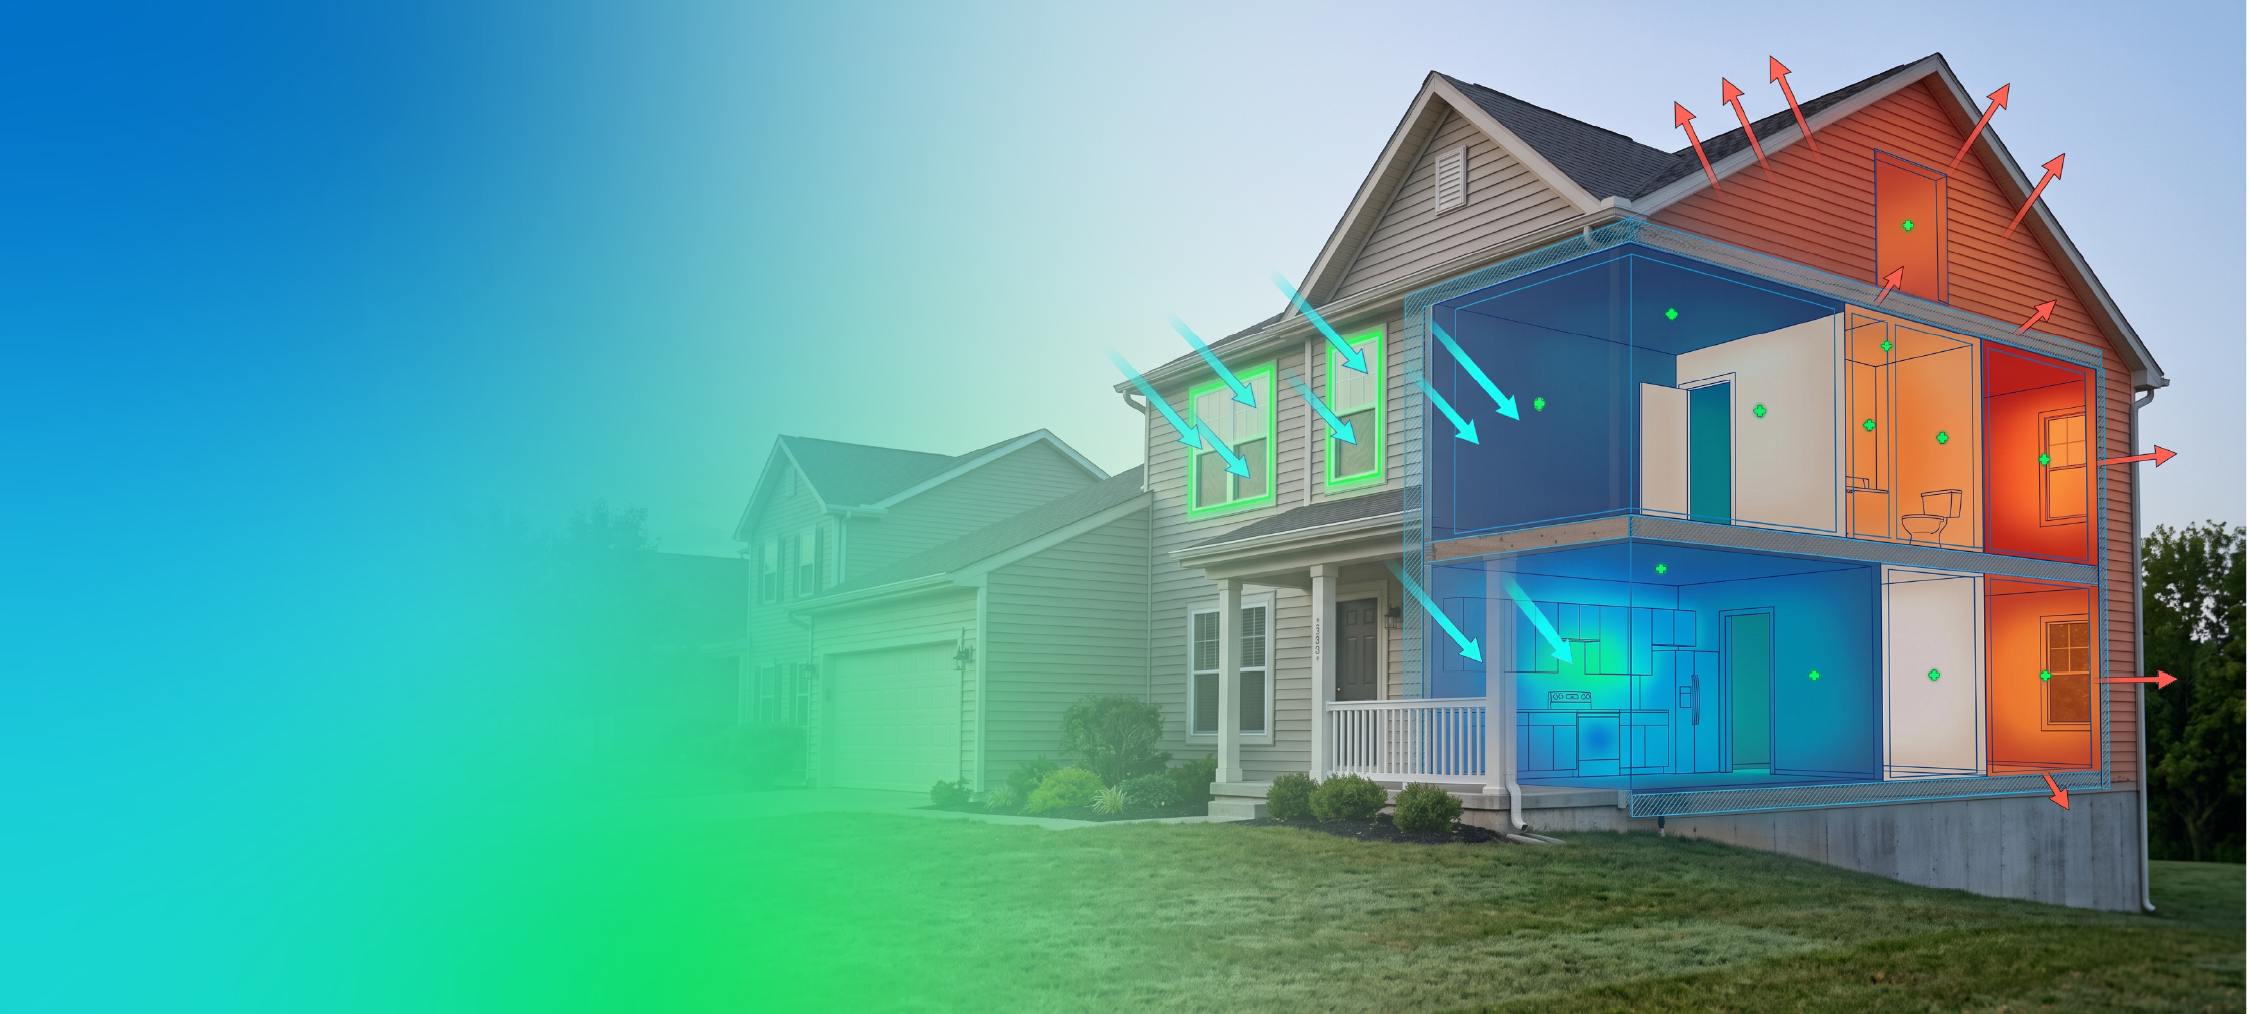
Manual J residential HVAC load calculation
Manual J Load Calculations

Manual J Load Calculations

Accurate room-by-room heating and cooling loads for properly sized residential HVAC systems.

Get Your Manual J
★★★★★ Trusted by HVAC contractors, builders, architects, and project teams.
Engineered for comfort. Designed for performance.

Stop Guessing What Size HVAC System the Home Needs.

Manual J calculates the actual heating and cooling load so the system can be sized around the building, not a rule of thumb.

Room-by-Room Loads, Not Square-Foot Guesswork

See how much heating and cooling each room actually requires before equipment and duct decisions are made.
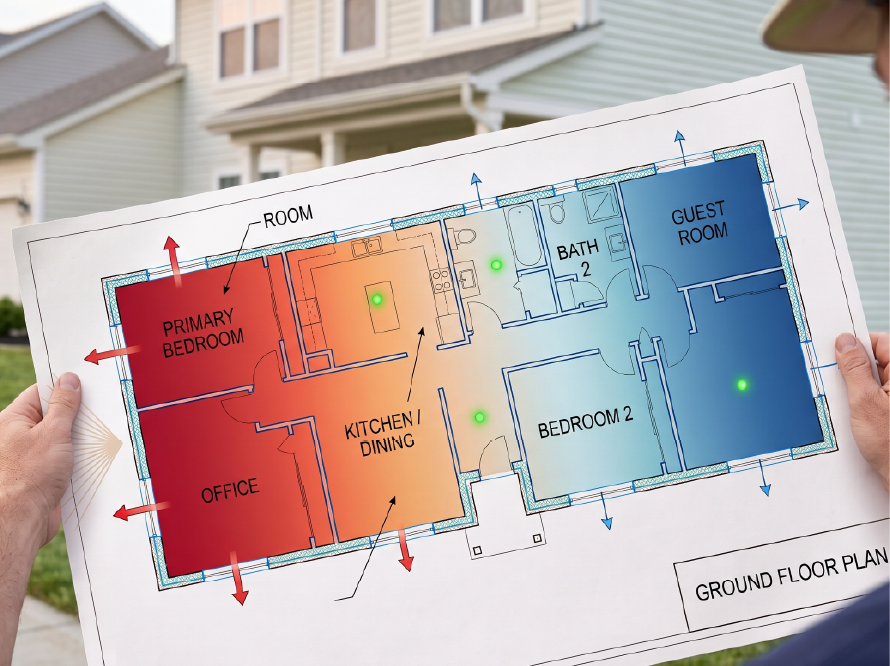

HVAC contractor reviewing residential building conditions

Start the HVAC Design With the Right Numbers

Use accurate room loads as the technical foundation for equipment selection, airflow planning, and duct design.
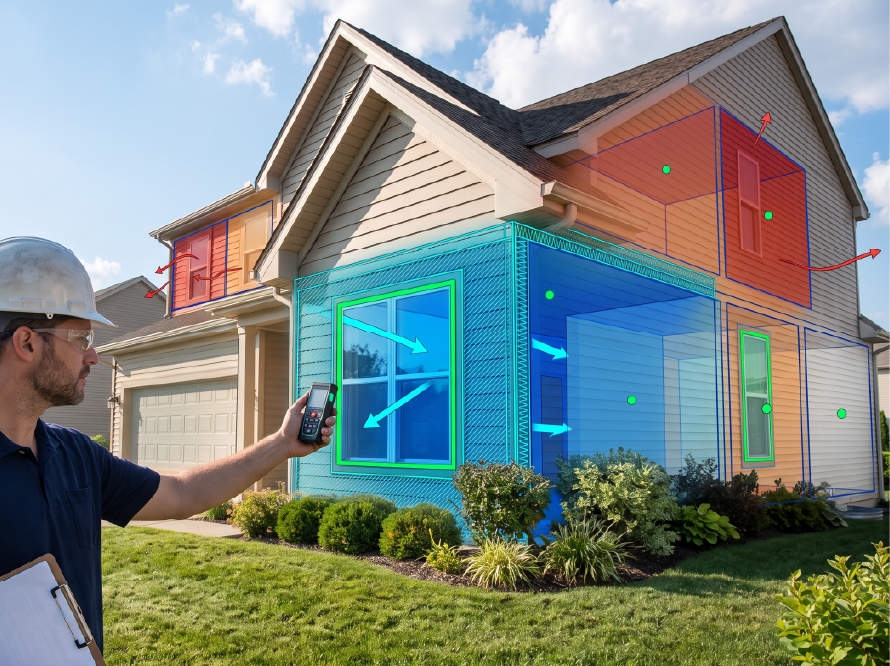
Residential HVAC duct system and airflow visualization
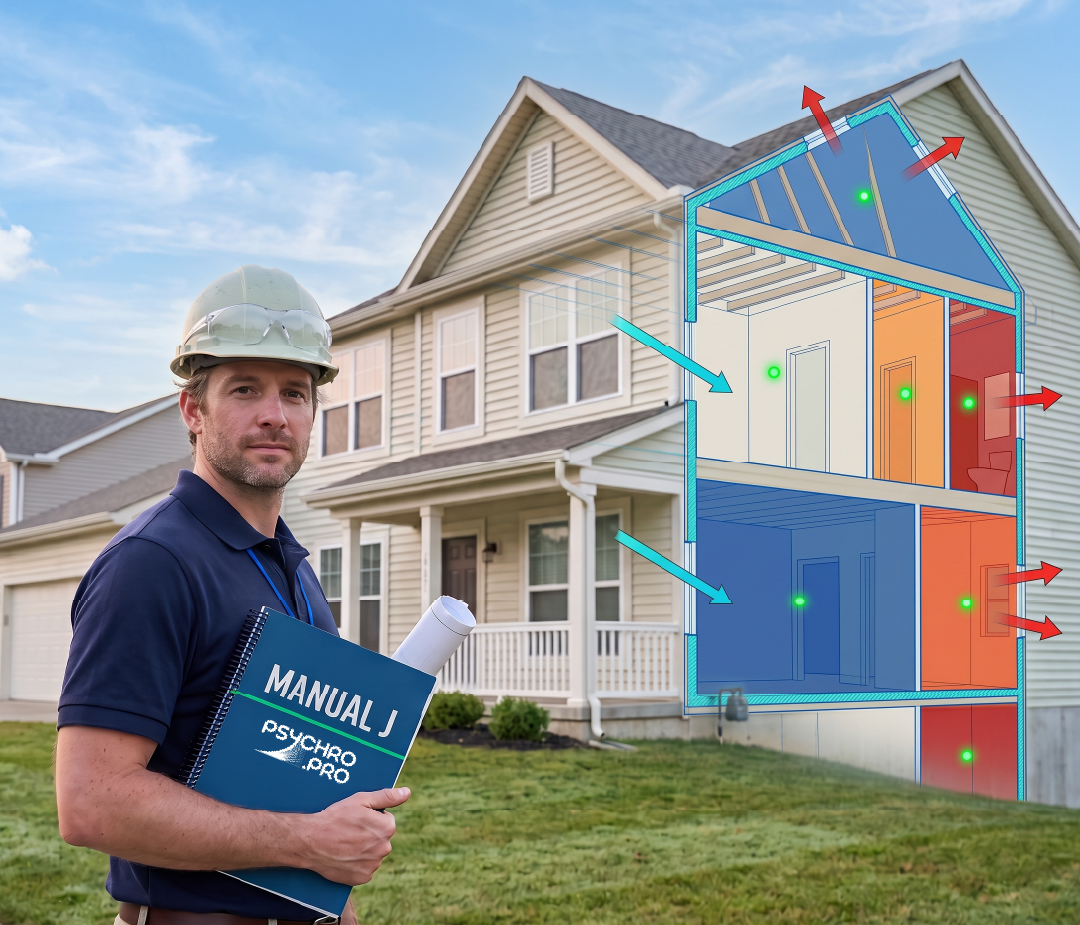
HVAC contractor with Manual J residential load calculation

Very accurate calculations that made our HVAC sizing decision much easier.

★★★★★ Mike T. HVAC Contractor
★★★★★ 90+ 5-Star Reviews

Manual J Load Calculations

Start at $130 $100 SAVE $30

Accurate room-by-room heating and cooling load calculations needed to determine the HVAC capacity right for your home or project.

Get Your Manual J - $100
Includes Full Detailed Report

Including

  • Room-by-room heating loads
  • Room-by-room cooling loads
  • Sensible and latent loads
  • Total volume heating load
  • Total volume cooling load
  • Duct system airflow summary

Get the HVAC Design Your Project Actually Needs.

Start with Manual J and avoid over-sizing, under-sizing, comfort issues, and callback costs.

Get Your Manual J - $100

Frequently Asked Questions

What is a Manual J calculation? +
Manual J is the ACCA-approved method for calculating residential heating and cooling loads.
How is the report delivered? +
The completed report is delivered digitally in a permit-ready format.
Why is Manual J important? +
It helps size HVAC equipment correctly instead of relying on square-foot rules.
Is this accepted for permit submission? +
Manual J reports are commonly required by building departments for residential HVAC permits.
What information do you need from me? +
Plans, project address, window details, insulation values, ceiling heights, and any proposed HVAC equipment.
How long does it take? +
Most reports are completed within 24 to 48 hours after complete project information is received.

How It Works

1. Share Project Info

Upload plans and provide basic project details.

2. We Run Manual J

We calculate accurate room-by-room loads.

3. Review Your Report

You receive a detailed Manual J report.

4. Use With Confidence

Use the results for equipment selection and permits.

Need a Different Compliance Service?

Explore all Psychro.Pro HVAC and energy-compliance services.

Explore All Services