
Residential Manual D duct design and airflow distribution
Duct Design

Manual D

Residential duct sizing and airflow distribution designed around calculated room-by-room requirements.

Get Your Manual D
★★★★★ Trusted by HVAC contractors, builders, and residential project teams.
Residential Duct Design

Good Equipment Can’t Fix Bad Ductwork.

Manual D turns room loads into properly sized supply and return ductwork.

Size Every Duct With Purpose

Design duct sizes around required airflow instead of relying on guesswork.
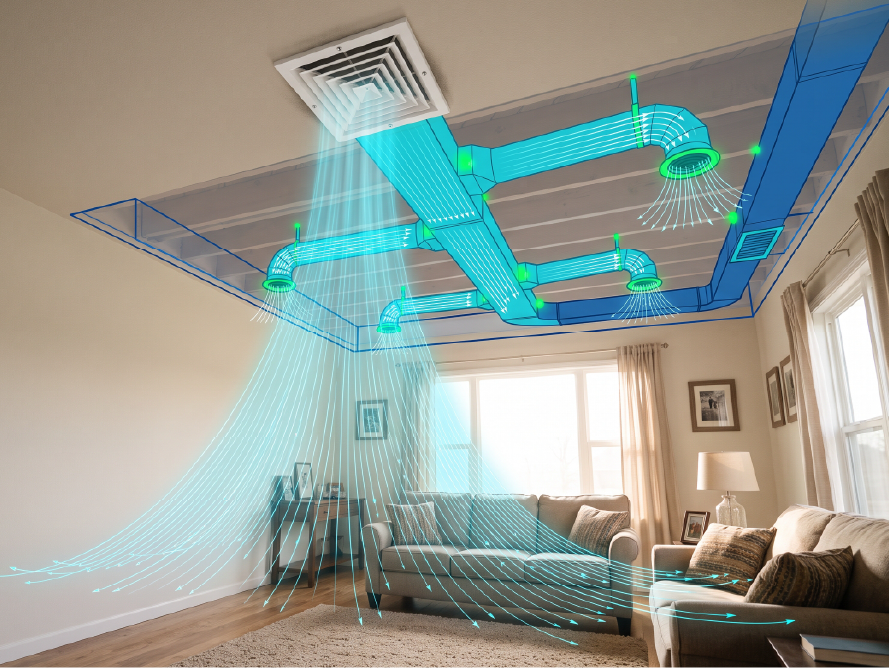
Residential duct layout with airflow callouts

Deliver Air Where the Home Needs It

Balance airflow across rooms for better comfort and HVAC performance.

Duct routing, registers, supply, and return airflow
Manual D duct design documentation and residential plans

The duct sizing was clear and practical for our installation team.

★★★★★ Daniel R. HVAC Contractor
★★★★★ Residential air-distribution design

Manual D Duct Design

Start at $119 $89 SPECIAL PRICE

Professional residential duct sizing based on airflow requirements, static pressure, fittings, and system performance.

Get Your Manual D - $89
Included in Your Manual D Service

Including

  • Supply Duct Sizing
  • Return Duct Sizing
  • Room Airflow Requirements
  • Available Static Pressure
  • Friction Rate Review
  • Equivalent Length Considerations
  • Duct Routing
  • Manual D Documentation

Better Comfort Starts With Better Air Distribution.

Design the duct system around the actual load.

Get Your Manual D - $89

FAQs

Questions? Let’s Clear Things Up.

What is Manual D? +
A residential duct design method used to size and distribute airflow through the HVAC system.
Do I need Manual J first? +
Usually yes. Room airflow should be based on calculated heating and cooling loads.
Do you size both supply and return ducts? +
Yes.
Do you consider static pressure? +
Yes, where required by the project scope.
Can you include registers and grilles? +
They can be considered where applicable.
Can I combine Manual D with J and S? +
Yes. The J/D/S Bundle combines all three.

How It Works

1. Share Project Info

Send plans, calculated loads, and project details.

2. We Run Manual D

We size the supply and return ductwork.

3. Review Your Design

You receive the Manual D documentation.

4. Use With Confidence

Use the design for installation planning.

Need More Than Duct Design?

Explore our full residential HVAC design services.

Explore All Services