
Practical
Duct
Routing
Develop supply and return paths that coordinate with the building layout.
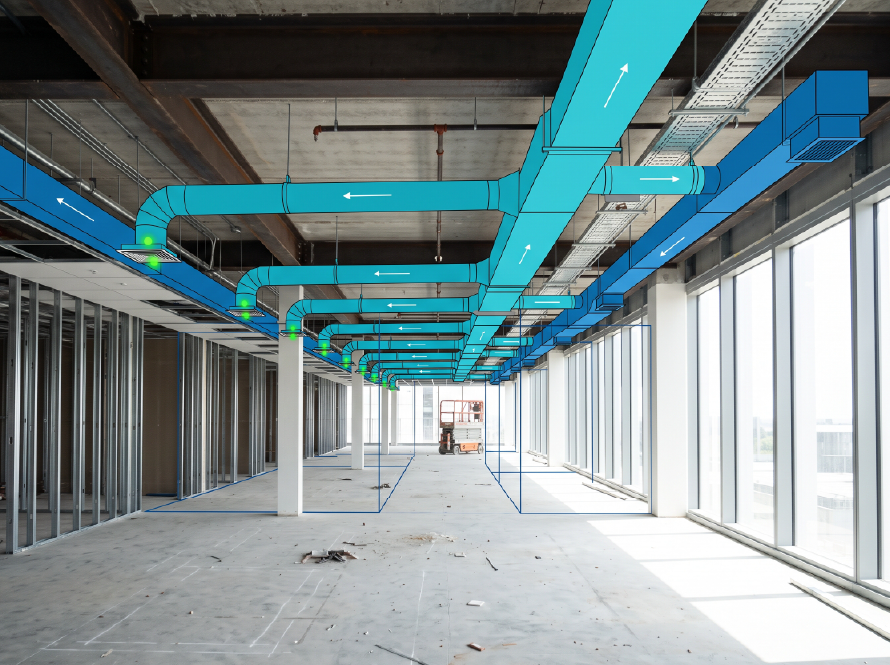

Practical duct layouts and sizing for residential and light-commercial projects.

Balance airflow, routing, pressure, and available space.
Develop supply and return paths that coordinate with the building layout.
Size ducts around actual airflow and system requirements.
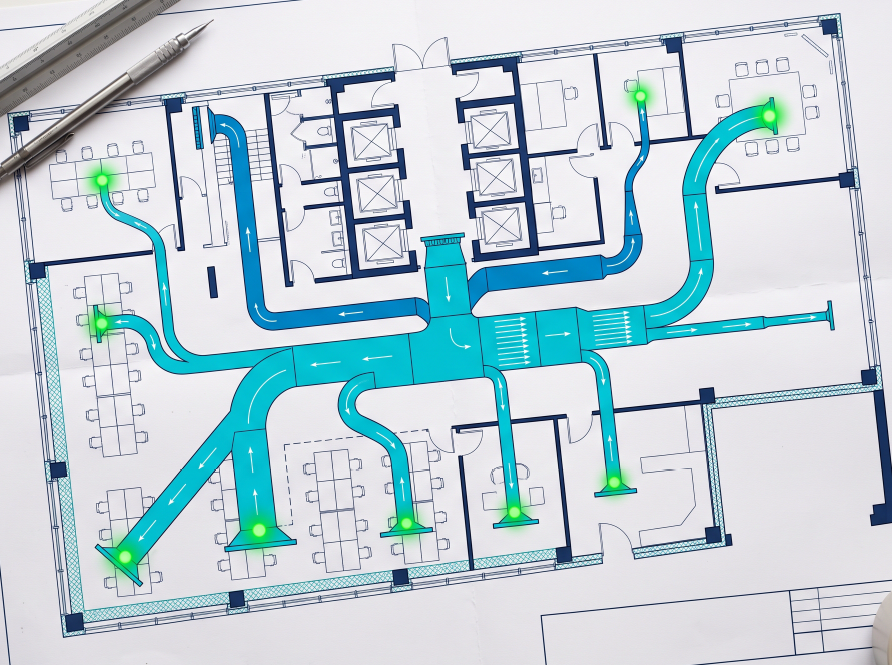

The duct layout worked well with the building and gave our team a clear installation path.
Practical duct layout and sizing coordinated with airflow requirements, equipment, and building constraints.
Start Your Duct Design ($90)Design for performance and constructability.
Send architectural plans, airflow requirements, and project details.
We develop supply and return paths around the building layout.
We size ducts around actual airflow and system requirements.
Use the design documentation for installation planning.
Explore all Psychro.pro services.